Get the keys to your Castle with Josh Castle

BEDS3
BATHS2 full
SQUARE FEET1,720
MLS#O6428177
STATUSActive
PROPERTY TYPEResidential - Single Family
SUBDIVISIONORCHID TERRACE
Property Description
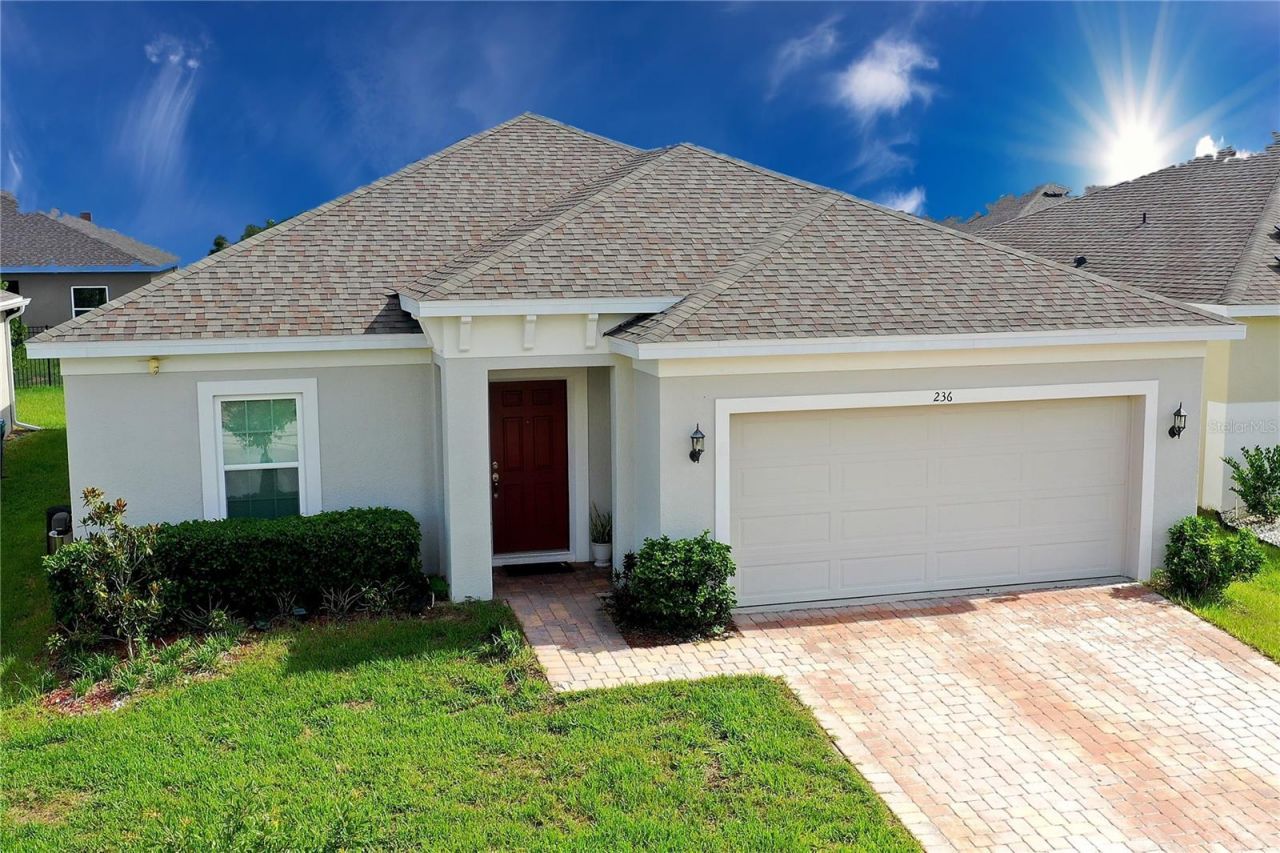
Exquisite and fully furnished (optional), this like-new residence built in 2021 offers three bedrooms, two bathrooms, a versatile flex room, and a two-car garage across more than 1,700 square feet of thoughtfully designed living space. The flex room currently serves as a formal dining room but easily adapts to a home office to suit your needs. An open-concept layout creates a seamless balance of elegance and functionality, with contemporary rectangular ceramic tile flowing throughout the main living areas and plush carpet reserved exclusively for the bedrooms.The gourmet kitchen is appointed with 42-inch Tahoe Maple Espresso cabinets, stainless steel appliances, quartz countertops, a spacious center island, and sleek modern finishes, making it ideal for both everyday living and entertaining. In the great room, a custom designer built-in wall feature with a wall-mounted television and striking modern crystal light fixtures anchors the space, while refined window treatments add warmth and style throughout the home.Impeccably maintained as a non-smoking, pet-free home, the property presents in pristine condition and feels virtually untouched. The primary suite offers a walk-in closet, a quartz-topped double-sink vanity, and an elegant glass-enclosed walk-in shower, while the secondary bathroom also features a double sink. Additional appointments include an interior laundry room with a modern washer and dryer, a whole-house water purification system, and premium upgrades throughout.Set on a raised lot, the home enjoys a strategic elevation advantage that helps mitigate flooding concerns. Outdoor living is equally refined, featuring a spacious covered and screened lanai, a brick-paver driveway and backyard, and an upgraded landscape package with full irrigation. The community of Orchid Terrace offers a dog park, walking paths, a playground, sidewalks, and access to a resort-style swimming pool.The location is exceptional, situated just two minutes from US-27, ten minutes from I-4, and moments from Polk State College, area hospitals, Posner Park, Walmart, the new Sam's Club and Costco, and only twenty-five minutes from Disney. Truly turnkey, this move-in-ready home is exceptionally clean and fully equipped, inviting you to simply bring your personal belongings. Please call today to arrange a private showing.
Property Features
Property Type: Residential - Single Family
Cooling: Central Air
Garage: 2 car attached
Heating: Electric
Lot Size: 0.14 Acres
Roof Type: Shingle
Stories: 1.0
Taxes: $8,214
Year Built: 2021
Amenities
Thermostat
Window Treatments
Permeable Paving
Private Yard
Feature Descriptions
Appliances: Cooktop, Dishwasher, Disposal, Dryer, Microwave, Refrigerator, Washer, Water Purifier, Water Softener
Community Features: Street Lights
Directions: Head on I-4 W to US-27 S in Polk County. Take exit 55 from I-4 W, Merge onto I-4 W, Use the right lane to take exit 55 for US-27 S, Follow US-27 S to Denali St in Haines City, Use any lane to turn slightly right onto US-27 S, Pass by 7-Eleven (on the righ
Exterior: Stucco
Flood Zone Code: X
Flooring: Carpet, Ceramic Tile
Foundation: Slab
HOA Fee: 13/ Monthly
HOA Y/N: Yes
Home Warranty Y/N: No
Listing Terms: Cash, Conventional, VA Loan
Lot Dimensions: 0.14
Other Equipment: Permeable Paving, Private Yard
Ownership: Fee Simple
Pets Allowed: Cats OK, Dogs OK
Pets Restrictions: Confirm with HOA.
Property Attached Y/N: No
Property Sub-Type: Single Family Residence
Sewer: Public Sewer
Showing Instructions: Combination Lock Box
Special Sale Provisions: None
Utilities: Electricity Connected, Sewer Connected, Underground Utilities
Water: Public
Water Access Y/N: No
Windows: Window Treatments
Zoning: RESIDENTIA
Room Sizes
Primary Bedroom: 15x17
Family Room: 16x14
Kitchen: 18x14
Bathroom 1: 12x11
Bathroom 2: 12x11
Local Schools
High School: Ridge Community Senior High
Middle School: Boone Middle
Elementary School: Horizons Elementary
Listed By / Shown By
Listed By
Agency Name: MAXLIFE REALTY LLC
Agency Contact: 321-373-3536
Shown By
Agent Name: Josh Castle
Agent Phone: (813) 407-7512
Agency Title: Florida Executive Realty

Estimate Your Payment
Estimated Payment
$ 1,490.01 per month $712.18 Principal & Interest $684.50 Property Tax $93.33 Homeowner's InsuranceChange Payment Information

Member Participants (and their affiliated licensees, if applicable) shall indicate on their websites that IDX information is provided exclusively for consumers’ personal non-commercial use, that it may not be used for any purpose other than to identify prospective properties consumers may be interested in purchasing, that the data is deemed reliable but is not guaranteed by MLS GRID, and that the use of the MLS GRID Data may be subject to an end user license agreement prescribed by the Member Participant’s applicable MLS if any and as amended from time to time. MLS GRID may, at its discretion, require use of other disclaimers as necessary to protect Member Participant, and/or their MLS from liability.
Based on information submitted to the MLS GRID. All data is obtained from various sources and may not have been verified by broker or MLS GRID. Supplied Open House Information is subject to change without notice. All information should be independently reviewed and verified for accuracy. Properties may or may not be listed by the office/agent presenting the information.
Privacy Policy / DMCA Notice / ADA Accessibility


This site is hosted, designed and copyright
© 1994 - 2026 by
Delta Media Group, Inc. -- Patent Pending --
236 Denali Street | MLS# O6428177
This single family home located at 236 Denali Street, Haines City, FL 33844 is currently listed for sale with an asking price of $320,000. This property was built in 2021 and has 3 bedrooms and 2 full baths with 1720 sq. ft. Denali Street is located in the ORCHID TERRACE subdivision. Search ORCHID TERRACE real estate on jcastle.floridaexecutiverealty.com today.